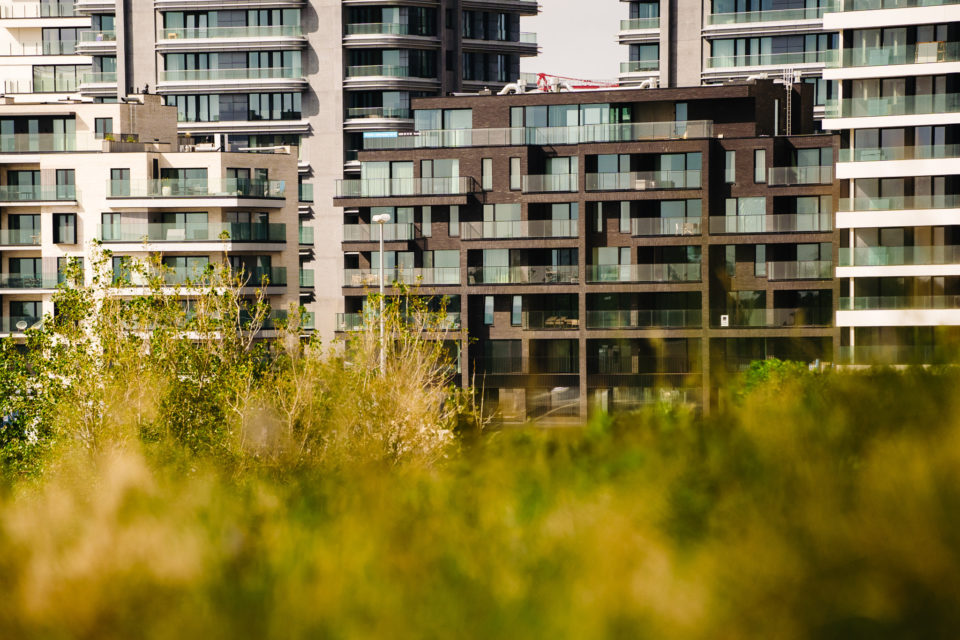
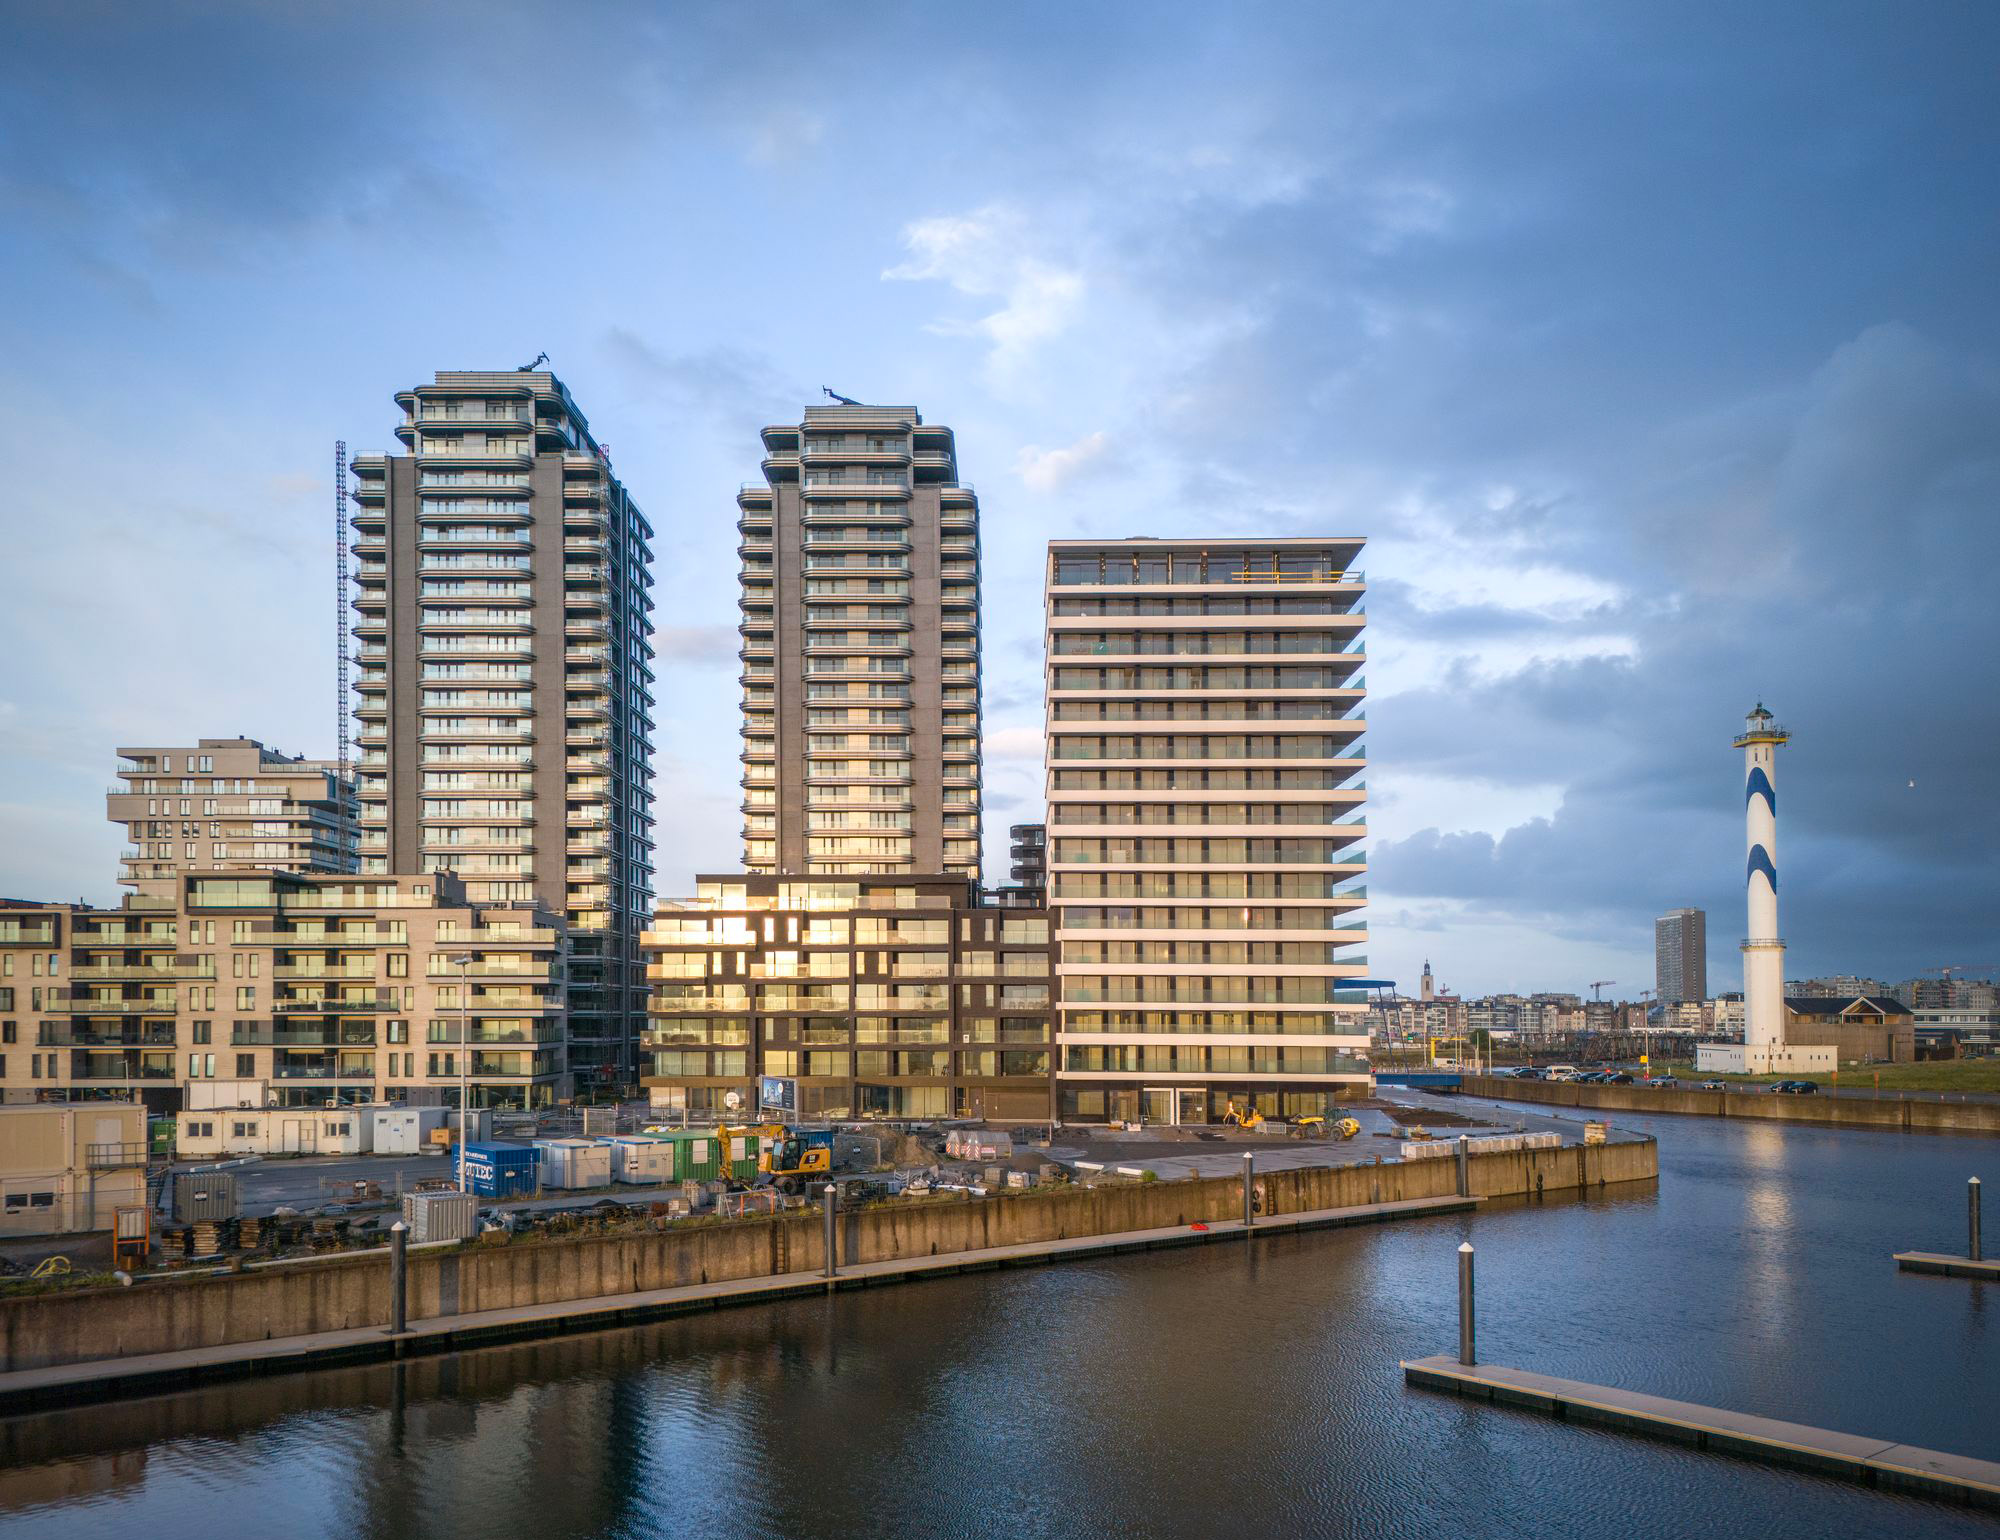
The exceptional top-floor penthouse of the Dock 5 building, on the quiet side of the Baelskaai in Ostend. 357 m² with three en-suite bedrooms, a 160 m² wrap-around terrace, and panoramic sea views over the North Sea, Fort Napoleon and the lighthouse.
On the top floor of the Dock 5 building — developed by Group Versluys — on the prestigious Oosteroever site in Ostend, sits this exceptional penthouse. Lightly used since it was first occupied in early 2026, it remains in near-new condition and is a smoke-free apartment. It is this penthouse alone that is for sale — every detail finished with premium materials and a rare eye for design, comfort and technology.
Fully finished and near-new. No waiting, no building hassle — furniture optionally available. Simply turn the key.

Floor-to-ceiling glass frames the sea, the dunes and the marina. Light moves through the penthouse all day.

160 m² of terrace for long evenings above the coast — space for dinners, for stillness, for the view.
Floor-to-ceiling glazing draws the outdoors in, while an atmospheric electric fireplace adds warmth in every season. The luxurious open kitchen is the centrepiece — an imposing island with a bar for four, fully integrated appliances and a Quooker boiling-water tap.

The master is a genuine private suite with a spacious walk-in dressing and a luxurious bathroom — bathtub, double vanity, walk-in shower, Gessi fittings and cathedral glass for privacy. The other rooms currently serve as a study and a child's room with a built-in desk, but are ready to become comfortable bedrooms or guest rooms.
Two covered zones, provisions for heaters and a jacuzzi, outdoor Bowers & Wilkins speakers and a practical outdoor storage room. A true extension of the living space, with sea views wrapping east to west.


A selection of interiors of this Oosteroever penthouse. The complete photo set comes with the brochure.


Dock 5 was designed by Bontinck Architecture & Interior and developed by Group Versluys, as part of the Oosteroever masterplan by Palmbout Urban Landscapes. The building holds twenty spacious through-apartments and a single penthouse — this residence. A taut façade grid of dark brick and black aluminium, refined with standing-seam aluminium cladding, gives Dock 5 its character. Room-wide sliding windows draw in maximum daylight and open the living space to the terrace and the sea.
Equipment & comfort
The full floor plan is made available after your viewing.
Sample floor plan — the final, detailed plans are provided at your viewing.
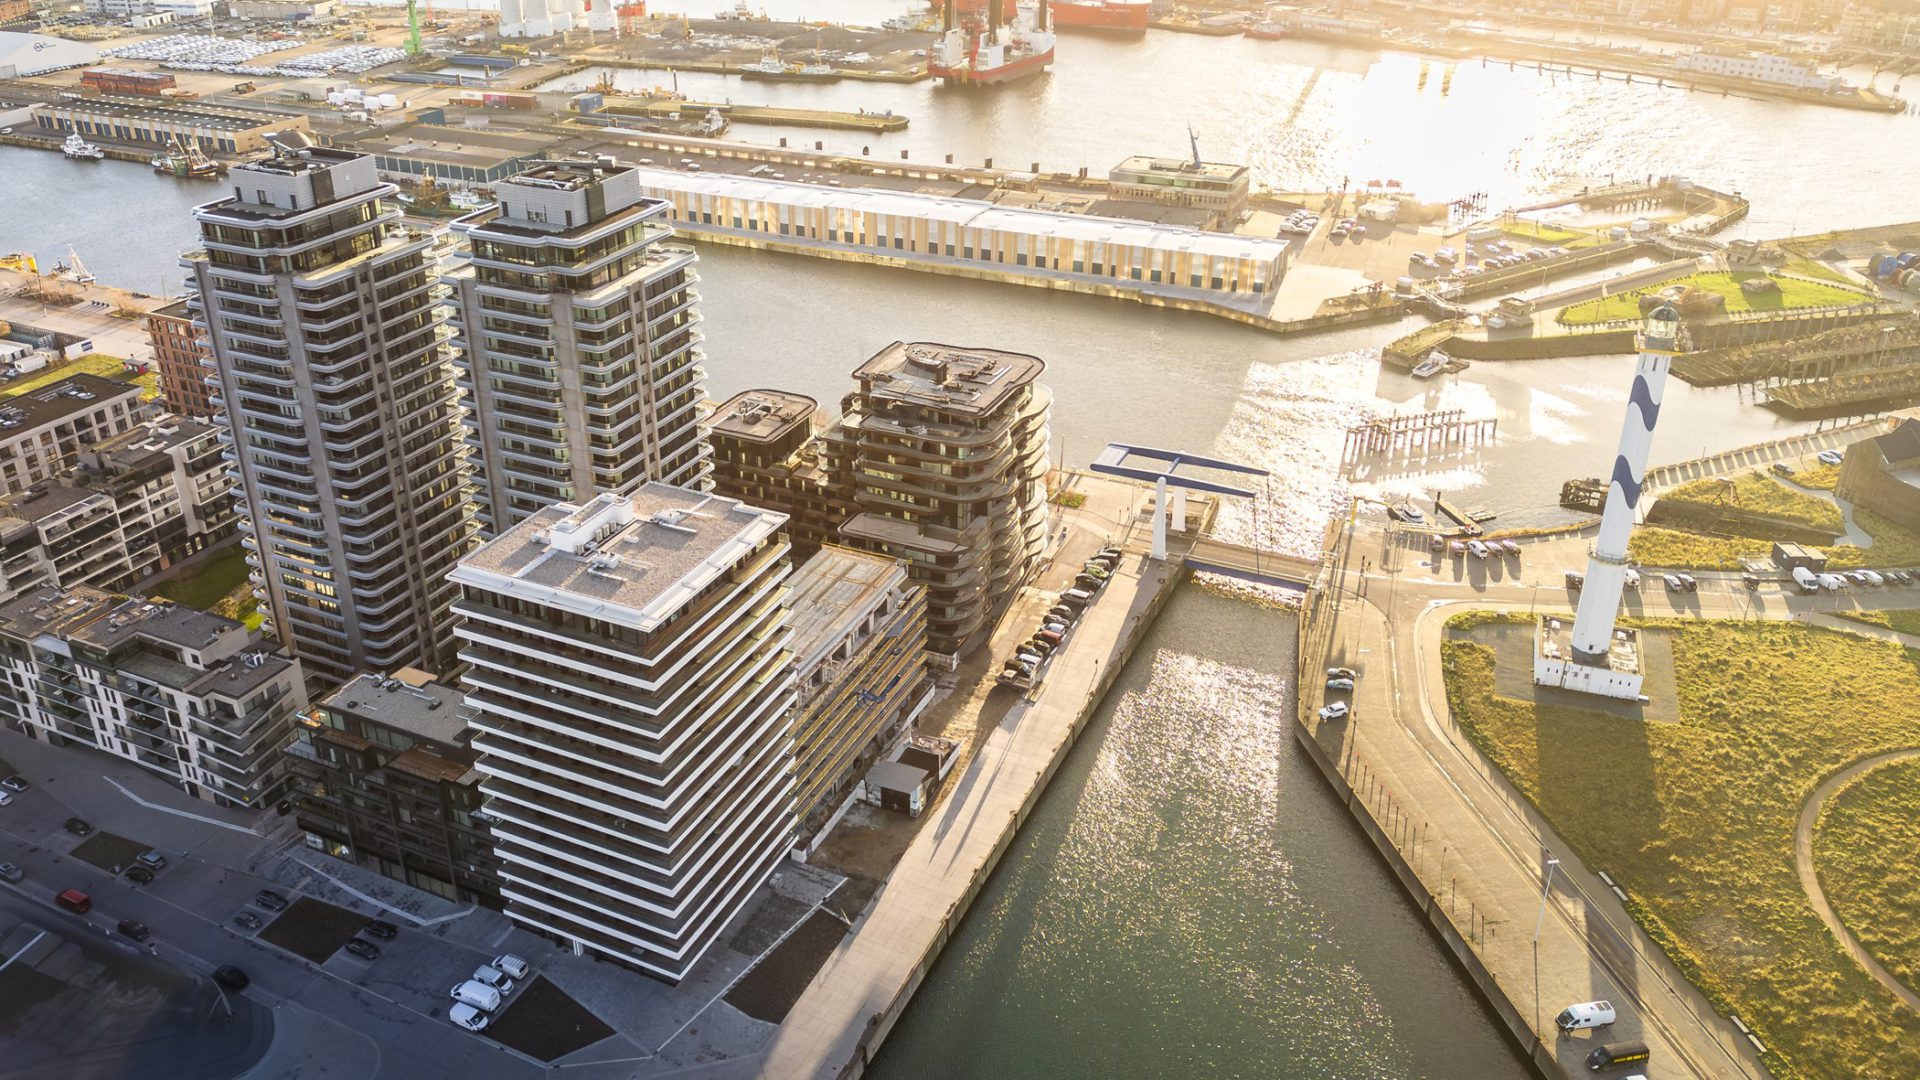
Oosteroever, Ostend — where the sea, the harbour and the dunes form the daily backdrop, with Fort Napoleon and the lighthouse on the horizon. Views that are permanent and never blocked by new construction.
On the Belgian coast, within easy reach of Bruges, Ghent and Brussels, and close to the coastal tram, marina and beach.
Victorialaan 3, box 06.01 · 8400 Ostend (Oosteroever).
Viewings are strictly by appointment. Share your details and Diane will contact you personally to arrange a private tour and provide the full brochure and price on request.